KB Remodeling / Design inspiration / ADU
A second home, with room to breathe
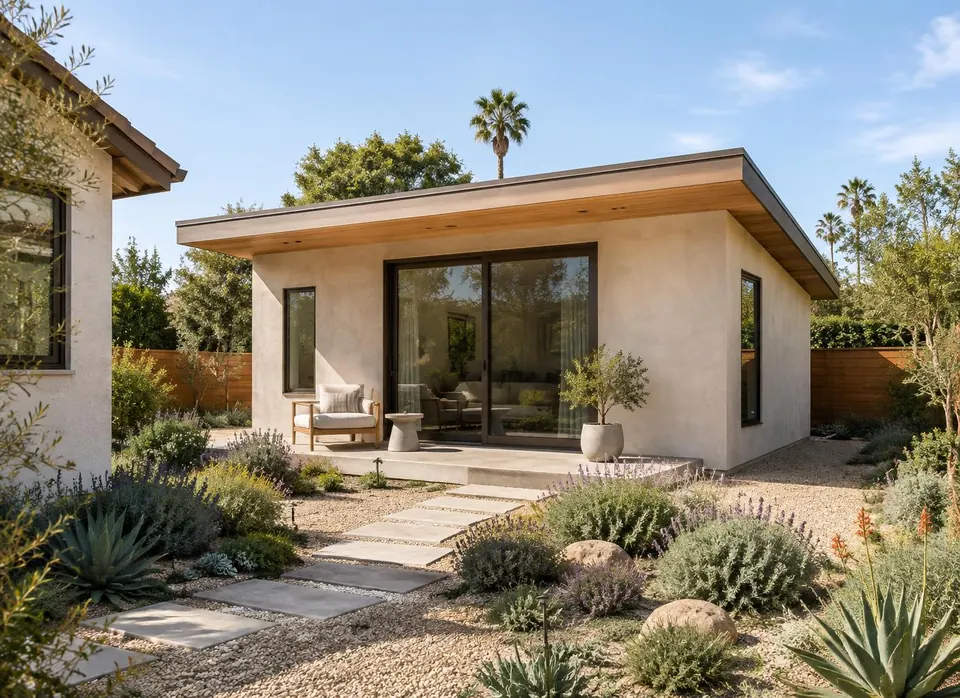
A compact detached dwelling set in conversation with the existing home and garden.
Design intent
Imagine a private second living space without assuming every backyard can accommodate this form. The relationship to the main house, open space and daily access matters as much as the new interior.
Layout & feasibility
Map the lot before drawing a floor plan: setbacks, access for construction, fire and utility review, privacy, drainage and where services could connect. The applicable agency must determine what can actually be approved for an address.
Material thinking
A simple plaster envelope, shaded glazing and timber at the entry suggest a restrained composition. Assembly, weather exposure, energy requirements and product availability need project-specific design and review.