KB Remodeling / Design inspiration
Design inspiration.
Explore four ways to think about daylight, circulation, materials and a second living space.
4 ideas shown
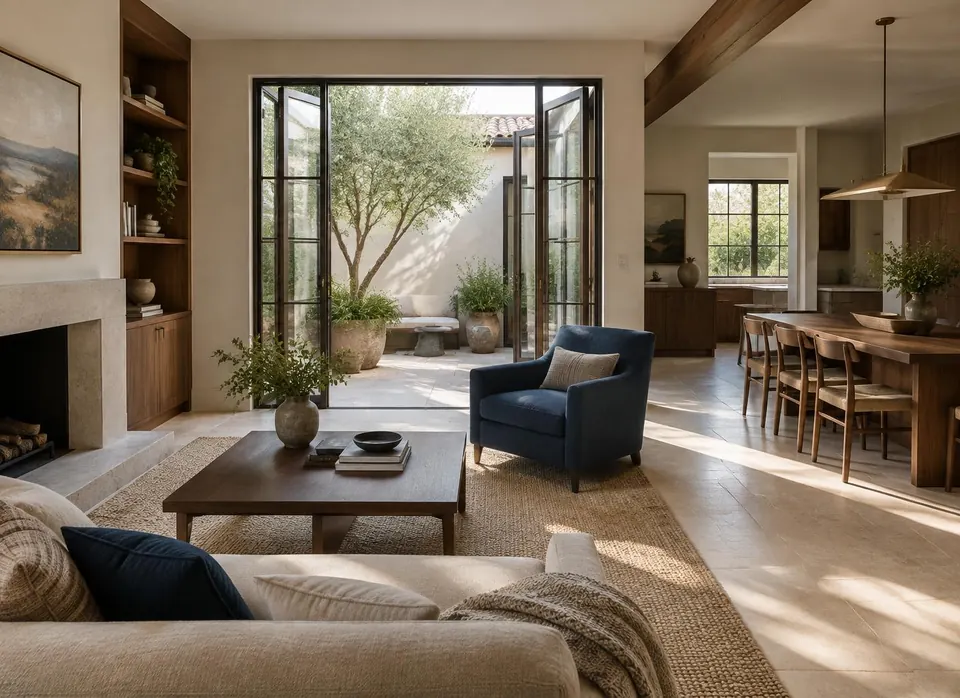
Whole home
A home connected by daylight
An open living sequence organized around a modest outdoor room.
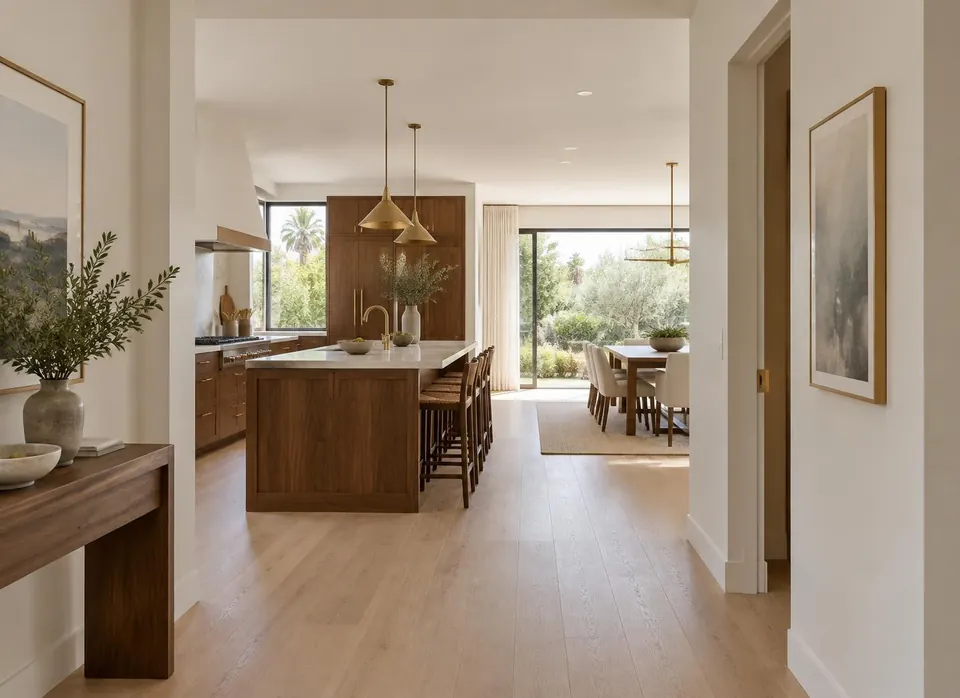
Interior layout
A more legible daily route
A view from the entry clarifies the relationship between cooking, gathering and the garden.
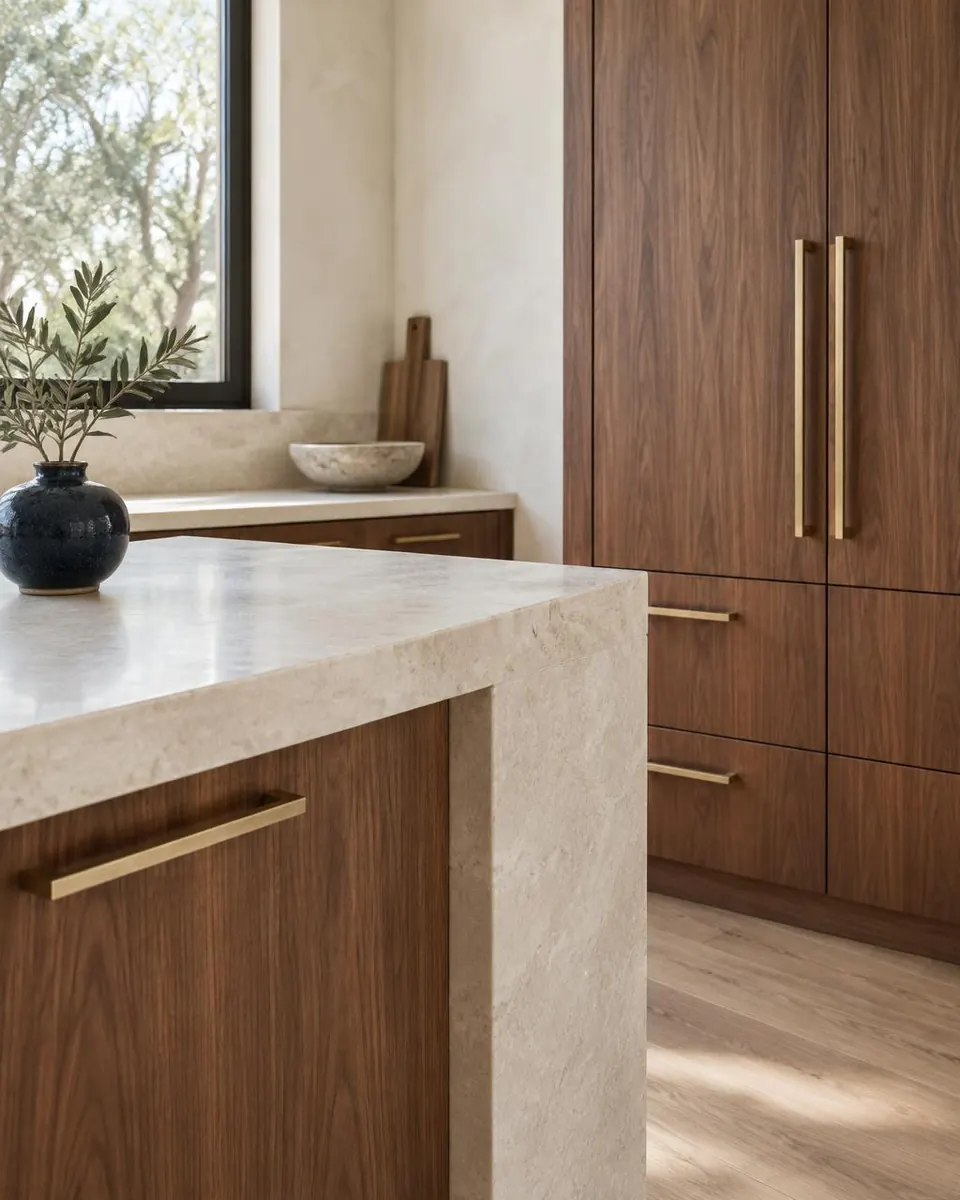
Material palette
A quieter material vocabulary
Stone, walnut and warm metal considered as a system, not isolated samples.
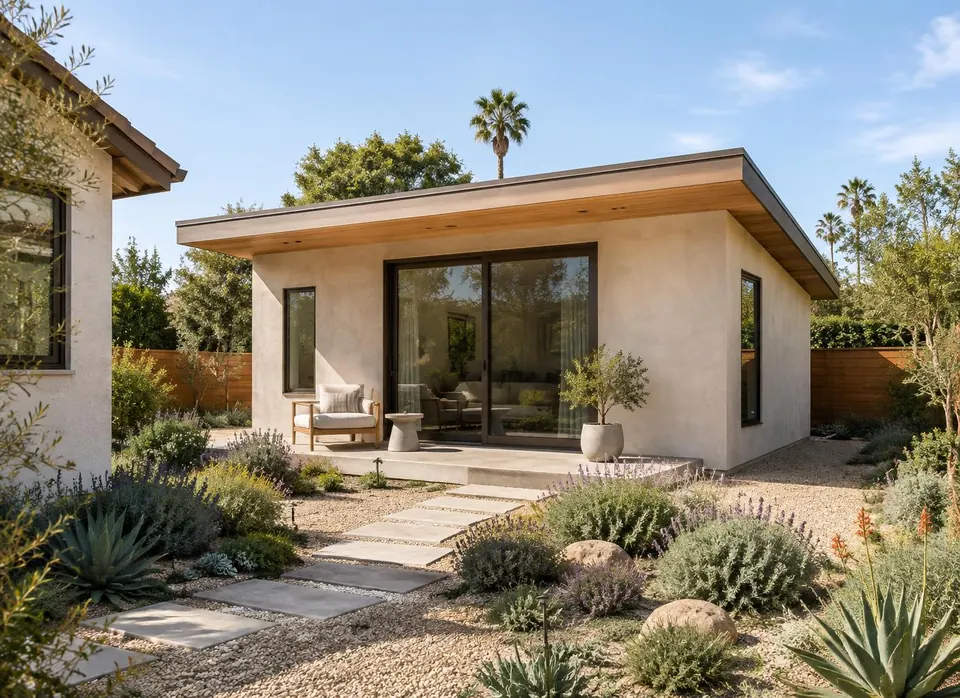
ADU
A second home, with room to breathe
A compact detached dwelling set in conversation with the existing home and garden.
KB Remodeling · Greater Los Angeles
Have a home in mind?
Tell us about the house, the goal and the timing. Let's start the conversation.
Start the conversation