KB Remodeling / Design inspiration / Whole home
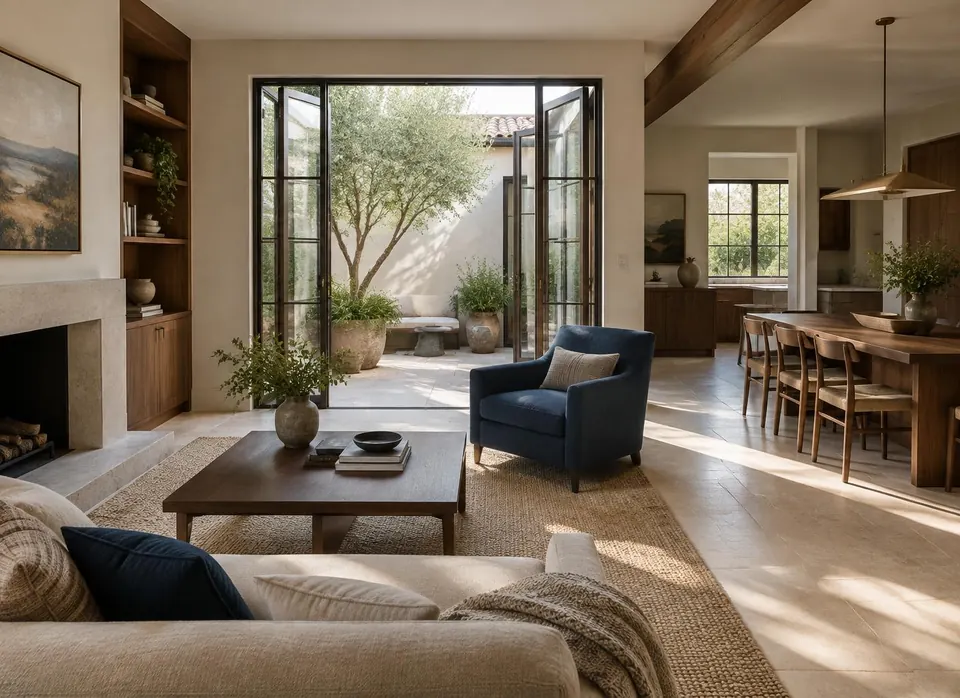
A home connected by daylight
An open living sequence organized around a modest outdoor room.
Design intent
Use the courtyard as a calm center without turning every room into one undifferentiated space. The goal is a clearer relationship between the living room, dining area and outside light.
Layout & feasibility
Before enlarging an opening, trace the daily route from entry to kitchen and outdoors. Identify walls that carry loads, where existing glazing sits and how privacy changes when doors are open. The ideal opening may be smaller than the photograph suggests.
Material thinking
A limited palette of pale mineral surfaces, timber cabinetry and dark metal frames creates continuity. Test flooring transitions, heat at the glazing and maintenance needs alongside the visual samples.