KB Remodeling / Design inspiration / Interior layout
A more legible daily route
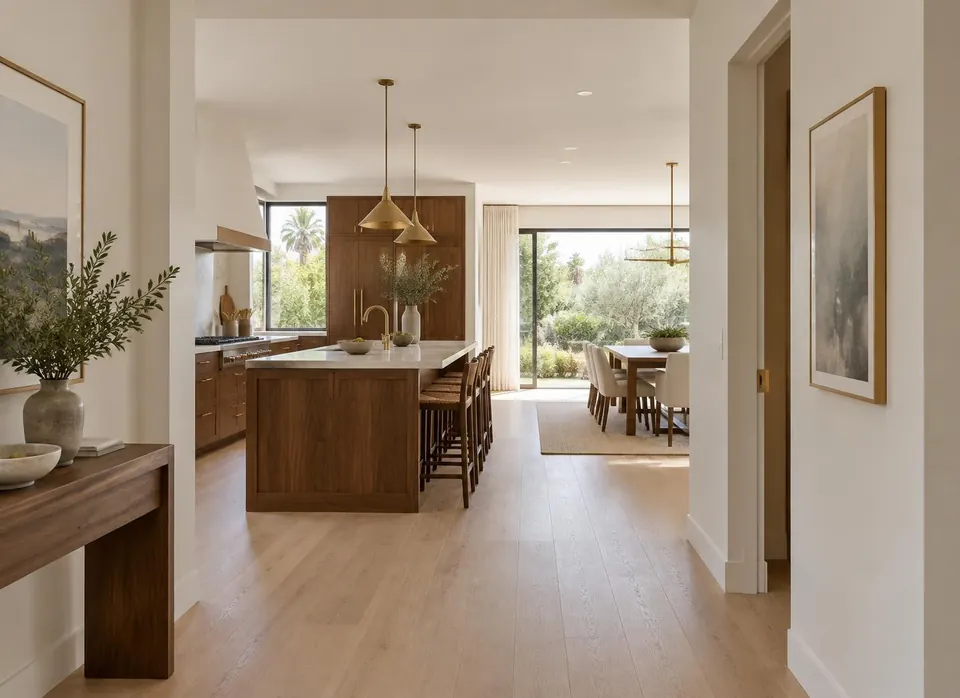
A view from the entry clarifies the relationship between cooking, gathering and the garden.
Design intent
Prioritize how people move and meet rather than starting with a finish board. A connected view can make a modest plan feel more coherent while preserving purposeful rooms.
Layout & feasibility
Draw the existing and proposed circulation side by side. Check door swings, accessible clearances, pantry access, appliance landing space and the distance between kitchen work and dining. Confirm structural and utility consequences before treating a wide opening as a given.
Material thinking
Continuous flooring can visually link rooms; thresholds and substrate changes still need attention. Repeat a few finishes where continuity matters, then distinguish work zones with lighting rather than a different material at every turn.