Skip to content
NY LDN TYO
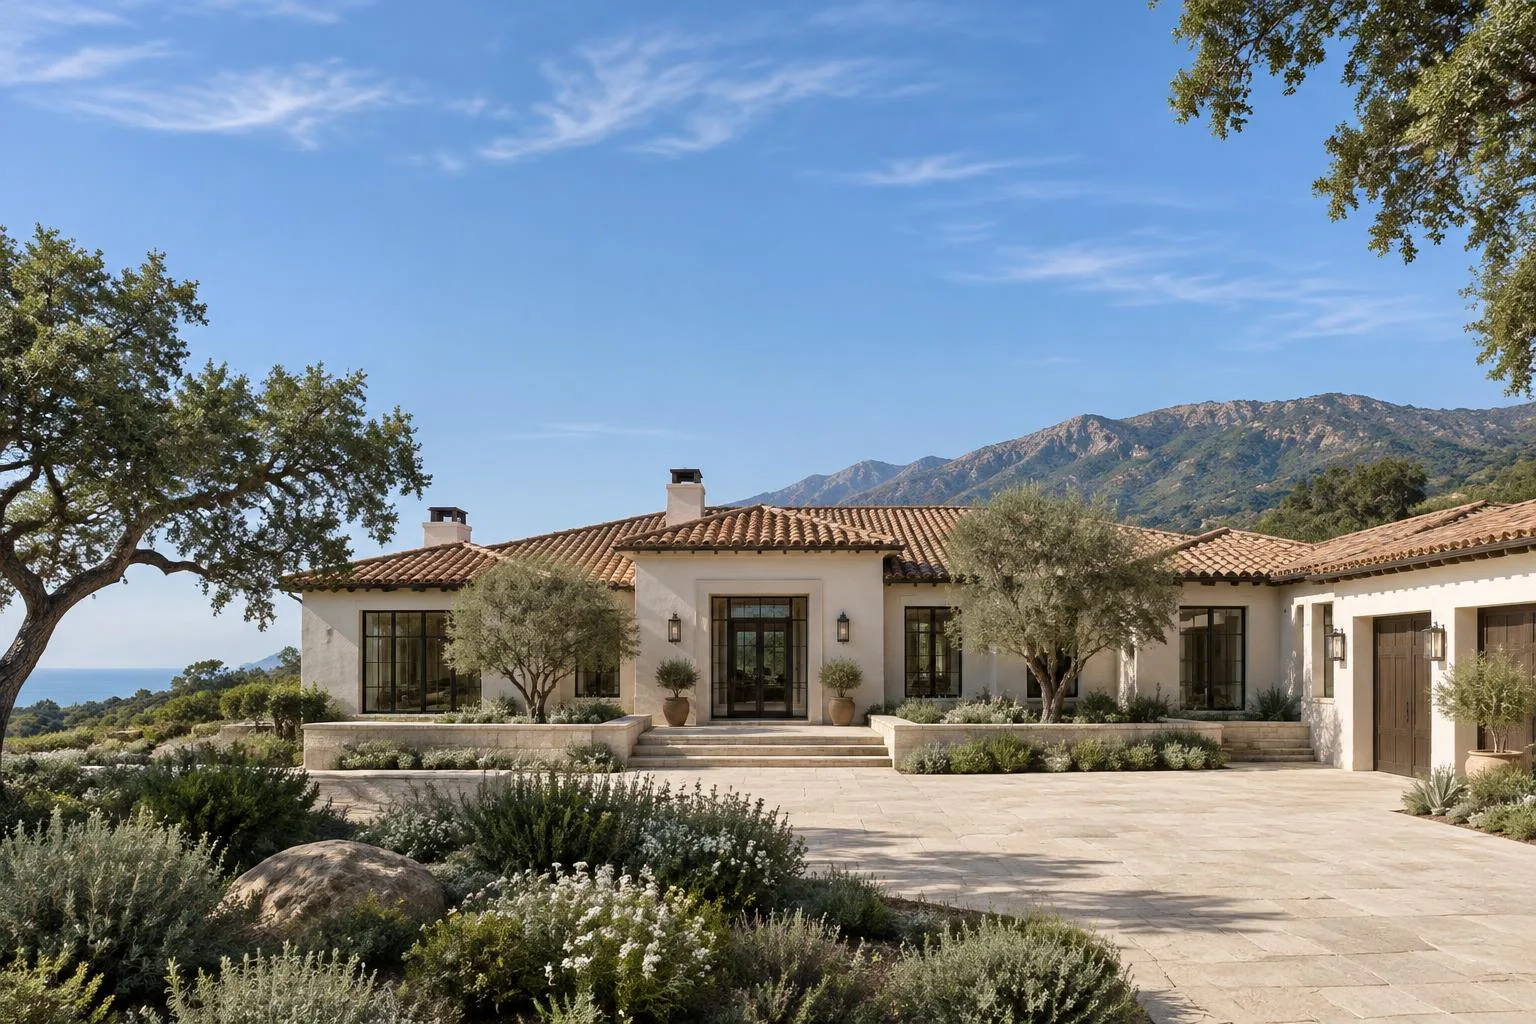
Conceptual plaster-and-tile courtyard estate; not a completed KB project

KB Remodeling / Estate Studio

Santa Barbara
Build Intelligence

A considered beginning for a remarkable home. Understand the property, separate the reviewing bodies, and build a scope before committing to a number — from a room update to an estate-scale plan.

Architectural design concept · not a KB project or an identified property

Regional planning reference by KB Remodeling. Project location and licensed scope are reviewed before any service is accepted; this resource does not establish a Santa Barbara office or local project history.

01 / THE PROPERTY

Begin with place.

01 / City

Santa Barbara

Plan within the City of Santa Barbara: start with the property record, distinguish design review from building review, and connect an interior or whole-house scope to the existing home.

Exploration references; verify each parcel independently: Riviera · Upper East · San Roque · Eucalyptus Hill · Mission Canyon

Explore planning questions

02 / Unincorporated County

Montecito

Montecito is an unincorporated community, not a separate city permit office. Prepare an estate update or new-home discussion around County records, applicable architectural review, and the property’s actual constraints.

Exploration references; verify each parcel independently: Montecito

Explore planning questions

03 / Unincorporated County

Hope Ranch

Hope Ranch planning has two independent tracks: County governmental review and the Association’s architectural process. Align them before exterior selections, site work or construction commitments.

Exploration references; verify each parcel independently: Hope Ranch

Explore planning questions

Separate the approval layers.

Confirm applicability with the agency and private Association; this comparison does not determine a parcel.

Open an owner-assumption cost scenario

Loading Cost scenario…

02 / PLANNING NOTES

One region. Three very different starting points.

Santa Barbara city projects begin with City records and review. Montecito and Hope Ranch are unincorporated communities: begin with County Planning & Development. In Hope Ranch, private architectural approval is a separate layer. A postal address or neighborhood name cannot settle a parcel’s jurisdiction.

  • Confirm the parcel and reviewing agency before commissioning permit drawings.
  • Ask which design, coastal, fire, drainage and utility questions apply to the actual scope.

03 / PLANNING NOTES

Build a scope, not a collection of allowances.

Separate retained construction from new work. An interior update, a roof or window change, an ADU and a replacement home do not share the same unknowns. Keep structure, weather protection and systems ahead of decorative selections; record each exclusion and who owns it.

  • What stays, what changes, and what cannot be priced yet?
  • Who coordinates drawings, selections, procurement and review comments?

04 / PLANNING NOTES

Evidence before expansion.

The existing Santa Barbara custom-home guide remains the detailed starting point for new-home due diligence. This regional desk connects that guide to owner-entered cost planning and review questions; it does not create a second builder-services claim. Neighborhood exploration stays on these hubs until a genuinely distinct resource is ready.

  • Use primary records, not marketing estimates, to resolve a property question.

A clearer first conversation.

Tell us the location and scope. The office reviews whether and how KB can help before accepting work.

Discuss the project