Skip to content
NY LDN TYO

Custom homes

A new home, planned from the lot up.

For owners who want a new single-family house rather than a remodel — on a lot they own, or in place of a house that no longer works. This page sets out the stages, the decisions that are yours, and what to bring to a first conversation.

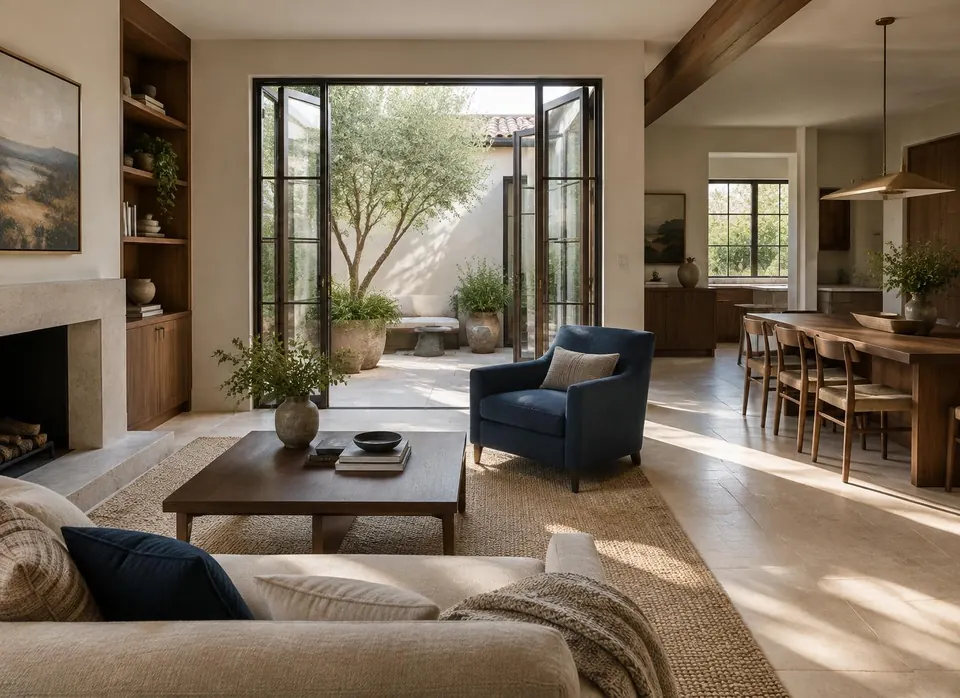
Illustrated courtyard house concept with open living spaces
Design inspiration concept — an illustration, not a KB Remodeling project.

Find your starting point

Your project. Your locality.

Local planning resources are not confirmed service coverage. Scope and location are reviewed for each inquiry.

Other location / ask us
Browse all public localities

Los Angeles County and the South Bay

Orange County

Santa Barbara approach

San Diego approach

Desert communities

Ventura County

01

Where is your project today?

Choose the closest situation to see where to start.

Where is your project today?

Good next steps

  1. Gather any survey, title report and utility information.
  2. Ask the reviewing agency which parcel zoning and overlays need checking.
  3. Discuss scope and location before deciding the next step.
Read the guide: Buying land to build
02

How a new home moves from idea to keys

  1. 01

    Project fit and lot review

    A first conversation about the lot, the existing house if any, goals, how you plan to live in the home and the general budget range. Parcel conditions are noted as questions for the right professionals, not answered from a map.

  2. 02

    Design team

    Plans for a new single-family home are prepared and stamped by licensed professionals — an architect or designer and a structural engineer, plus a soils engineer and surveyor where the site requires them.

  3. 03

    Preconstruction and estimating

    Drawings are priced as they develop so scope, allowances and the budget stay connected. Assumptions and exclusions are written down rather than left to the construction phase.

  4. 04

    Permitting

    The city or county where the lot sits reviews planning and building plans. Corrections from plan check are answered by whoever prepared the affected drawings.

  5. 05

    Demolition and site preparation

    For a teardown, the existing structure is removed under its own permit. Grading, utilities and foundation preparation follow the approved plans and soils report.

  6. 06

    Structure, systems and finishes

    Foundation, framing, roofing, plumbing, electrical and mechanical systems, insulation and energy measures, then interior and exterior finishes, sequenced with inspections at each required stage.

  7. 07

    Final inspection and handover

    Final inspections, a walkthrough list, documentation of systems and finishes, and the agency's final sign-off before the home is occupied.

03

Working with your architect and engineer

Architecture and engineering are licensed professions in California. The design team prepares and stamps the drawings and answers plan-check questions on its own work; the builder prices, sequences and builds to those drawings. A clear written split of responsibilities avoids gaps between design and construction.

Decisions that belong to you

  • Size, program and how many levels
  • Style direction — modern, traditional, Spanish or estate-scale planning — chosen with your designer
  • Budget ceiling, contingency and where allowances sit
  • Energy, solar and all-electric choices beyond the code minimum
  • Outdoor scope such as pools, garages or a guest house, which may be separate permits
  • Who represents you during design and construction
04

What drives the budget

  • 01

    Land and any demolition

  • 02

    Hard construction: foundation, structure, systems, finishes

  • 03

    Soft costs: design, engineering, surveys, reports, permit and agency fees

  • 04

    Site work and utility connections

  • 05

    Contingency for unknowns and design changes

  • 06

    Financing costs and timing, if a construction loan is used

We do not publish square-foot prices: they mislead without a site, plans and specifications. New-home budget worksheet

05

Choosing a builder

  • Look up each builder's license on the CSLB site and read the classification and status yourself.
  • Ask for completed new homes you can verify, with the permit scope and the builder's actual role.
  • Compare written proposals line by line: inclusions, exclusions, allowances and who carries design coordination.
  • Ask how plan-check corrections, changes and inspections are handled and documented.

If the house is sound, a whole-home remodel may meet the goal with less disruption. If the lot has room, an ADU may solve a space need without a new main house.

CSLB license lookup · Whole-home remodeling · ADUs · Permits

06

Planning guides

Before buying land to build: a lot due-diligence checklist

A listing, old drawing or nearby house does not answer whether your proposed home can proceed. Organize parcel records, site questions and written responses before making a purchase decision.

Remodel or rebuild: how to compare the two paths

When an older house needs major work, a full teardown and new home can look simpler. Compare what the existing structure gives you, what the lot allows today and which costs each path adds before deciding.

How much does a custom home cost? A cost-component budget worksheet

A construction quote is one part of a new-home project budget. Trace each scope item to its source, keep missing prices visible and test the dependencies before comparing totals.

The phases of building a new home, and what moves the schedule

A new-home schedule is a chain of phases with different owners: design, approvals, procurement, construction and handover. Knowing what drives each phase helps you plan without relying on a fixed completion date.

How to choose a custom-home builder: criteria that can be checked

Choosing a builder for a new house is a comparison of scope, license, estimate content, team and communication — not of a single total. Use criteria you can verify in writing.

Coordinating your architect and builder on a new home

A useful proposal names the drawings, specifications and assumptions it relies on. Set a shared revision and decision process so design questions, agency corrections and construction pricing stay connected.

Hillside lot due diligence before you buy or design

A sloped lot can carry geologic, access, grading and fire questions that a flat lot does not. Not every hillside parcel has them; check the specific parcel with official maps and a qualified geotechnical professional.

Planning a new home in California's coastal zone

Inside the coastal zone, most development needs a coastal development permit in addition to other local permits. Who issues it depends on whether the local coastal program is certified for that area. Many coastal-city parcels are outside the zone; check yours.

California's 2025 Energy Code and a new custom home

The 2025 Building Energy Efficiency Standards took effect on January 1, 2026. Which edition a house must meet depends on when the building permit application was submitted, so the date matters for design and equipment.

Rebuilding a home after a wildfire: a planning sequence

Rebuilding the house that burned, replacing a house you chose to tear down, repairing a damaged one and designing a different, larger home are four different paths. Each can face different rules, so name your path before design starts.

Utility and site due diligence before you buy or price a lot

A meter on the lot shows that service once existed. It does not show that the service is big enough for a new house, or where a new one must go. Separate what is connected today from what each provider and agency must approve.

07

Prepare your custom-home brief

A four-step brief, a new-build versus remodel factor table and a ground-up proposal comparison. Optional, kept in this tab only, and never sent unless you choose to include it in a request.

Public resource by KB Remodeling · The link and this general checklist contain none of your private answers or notes.

Written:

Questions owners ask

Do I need to own the land first?

No, but a first conversation is more useful when the lot is identified. If you are still buying, bring the listing, any survey and disclosures so feasibility questions can go to the right professionals before you commit.

I already have plans. Can those be used?

Yes. Bring the drawings and any plan-check comments. Plans are reviewed for completeness and priced; changes to stamped drawings go back to the professional who prepared them.

Who designs the house?

A licensed architect or designer and a structural engineer prepare the plans. Your design team can be one you already work with or one introduced during planning; their responsibilities stay their own.

How is the estimate prepared?

From the drawings and specifications as they exist, with allowances, assumptions and exclusions written down. Early numbers are ranges that tighten as the design is resolved.

Who handles permits?

The city or county where the lot sits reviews the project. Applications and correction responses are coordinated with the design team that prepared each set of drawings.

Do you sell move-in-ready new homes?

No. This page is about building a house on a lot you own or are buying. New homes for sale are offered by developers and real-estate agents.

How should I compare builders?

Check the license at the CSLB, ask for completed work you can verify, compare what each proposal includes and excludes in writing, and ask who coordinates the architect and engineer.

How do I start?

Call or send the consultation form with the community, the lot situation, any plans and your goals. A precise address is not needed at first.

Bring this to a first conversation

  • Community or ZIP — a street address is not needed at first
  • Lot status: owned, under contract or still searching
  • Any survey, soils report, plans or permit history
  • Rough size, number of levels and must-have spaces
  • Your budget ceiling and how the build will be financed
  • Target timing and any fixed dates

Published by KB Remodeling as planning guidance. It describes how new-home projects generally proceed; it is not a quote, a feasibility finding or a statement about any particular lot. Architecture and engineering are licensed professions; stamped plans come from those professionals. Approval, cost and schedule depend on the site, the reviewing agency and design choices — none is guaranteed in advance.