Field notes / Homeowner guide
Santa Barbara Historic Homes & Architectural Preservation
A documented approach to architectural character, original fabric, material compatibility and coordinated estate remodeling—not a designation or contractor endorsement.
Written · KB Remodeling
Public resource by KB Remodeling · The link and this general checklist contain none of your private answers or notes.
Method and how to cite
Method: original KB Remodeling synthesis of the official sources listed, checked on the dates shown in the guide. It describes questions and records to gather; it is not legal, engineering or permit advice and does not decide any project.
KB Remodeling. Santa Barbara Historic Homes & Architectural Preservation. https://kb-remodeling.com/resources/santa-barbara-historic-homes-preservation (written 2026-10-23)
Written:
Loading Preservation questions and material criteria…
The short answer
Verify the building’s documented status and parcel authority, inventory significant fabric, then agree a treatment and specialist review before choosing what to remove or replace.
Who this applies to
For owners researching older or architecturally sensitive homes in Santa Barbara City, Montecito and Hope Ranch. Not a property evaluation, material specification, permit decision or proof of KB specialist services.
01 · When it applies
Historic is a documented status, not a style
A Spanish-looking house is not automatically a landmark; an understated mid-century home may still merit historical evaluation. Keep three records separate: the stylistic description, a survey or eligibility assessment, and a formal designation document. “No designation known” is an information gap, not a finding that demolition or alteration is exempt. Do not assign protected status to a named property from photographs, an estate listing or a neighborhood label.
The City Local Register page says not all properties have been surveyed. It describes historically significant resources eligible for formal designation, not one interchangeable class of designated landmarks. It also says structures 50 years or older, not already designated, must be evaluated before addition, alteration or demolition. This is a City-page observation checked October 23, 2026, not a County rule or our determination of any building. Ask City staff for the actual assessment and current review path.
Ask yourself
- Which evaluation, resolution and protected features are actually documented?
- If the map has no entry, what investigation is still required?
02 · Comparing the options
Choose the treatment before the finish palette
Preservation retains existing form, integrity and materials, emphasizing maintenance and repair. Compatible rehabilitation accommodates continuing or new use while keeping features that convey historic, cultural or architectural value; “sympathetic renovation” is a design intention, not a formal treatment or approval category. Restoration represents a documented period and can involve carefully justified removal of later features. Do not use “restore” to mean simply making an old house look newly Spanish.
NPS reconstruction has a limited meaning: recreating a non-surviving resource in its historic location from evidence of a particular period. It is not a general synonym for rebuilding an estate. A missing stair or porch detail needs physical or documentary support; borrowing an attractive feature from another property can create a false history. The NPS guidance is advisory and not case-specific; ask reviewers which standards apply rather than presuming adoption or tax-credit eligibility.
Ask yourself
- What period and physical evidence support the proposed treatment?
- Have later changes acquired significance of their own?
03 · The decision
Read the vernacular without inventing a pedigree
Use architectural vocabulary as an observation framework, not an identification certificate. For Spanish Colonial Revival, examine the relationship between plastered masses, clay-tile roof edges, openings, courtyard passages and iron or timber details. Mediterranean is a broader label: compare the particular massing, roof form and composition rather than assuming all warm plaster houses share one origin. Mission-style references may emphasize parapet silhouettes and simpler arched or arcaded forms; decorative resemblance does not establish date, authorship or significance.
For Craftsman, study porch proportions, expressed woodwork, eave depth, joinery and window relationships. For homes described as ranch or mid-century, inventory their actual room-to-patio relationships, glazing, trim, roof planes and structural bays without treating those observations as proof of a style. The cited City guideline has no dedicated ranch or mid-century chapter; attribution for those homes needs separate historian research. An architecturally significant older house can cross these labels or resist them entirely. A qualified historian should establish attribution and significance; the owner can help by recording what is there before choosing what to change.
Ask yourself
- Which spatial relationships would a proposed opening or addition interrupt?
- Which features are original, altered or not yet dated?
04 · What to ask for
Build a fabric and permit record before investigation
Request permit history and available plans from the building authority that actually serves the parcel; ask how to obtain archived drawings and inspection records rather than assuming a map is a permit archive. For Santa Barbara City, use the historic resources map as a starting reference and request the evaluation record. The map warns it may not reflect recent designations or all historic properties. Compare records with measured existing conditions and identify discrepancies for the design team; a historic survey does not establish that every alteration was permitted.
Create a dated inventory of rooms, openings, trim profiles, tile units, hardware, plaster texture and later modifications. Separate visible condition from hypotheses about concealed construction. Record scale and location in a private drawing set; mask addresses, views into bedrooms and security details in anything intended for publication. Agree protection, salvage labeling and an investigation brief before selective opening. Qualified specialists—not this guide—decide hazardous-material assessment, access, testing and stabilization.
Ask yourself
- Which gaps need archives, measured drawings or specialist investigation?
- Who approves the investigation scope before any fabric is disturbed?
05 · The decision
Moisture and lime: compatibility is more than matching color
The NPS 2017 material overview describes early stucco as heavily lime-based and notes that later cement additions changed hardness. That history is not a specification for this house: original and replacement layers may differ. Ask a conservator to identify binder, substrate, coatings, salts and the source of deterioration. The guidelines caution against replacing sound stucco, incompatible patch composition and coatings that can trap moisture. A “waterproof” marketing label does not demonstrate suitability for a historic assembly.
Compare proposed work by strength, composition, texture, appearance and moisture behavior, with representative samples reviewed before broad application. Ask how roof, window, ground drainage and plumbing interfaces will be investigated together; treating a stain as a finishes-only problem may miss its cause. Do not choose a mix ratio, chemical cleaner, blasting method or sealant from an online matrix. Our matrix organizes questions for specialists and reviewers, not a repair recipe or universal lime-versus-cement rule.
Ask yourself
- What is the source of deterioration, and which samples establish compatibility?
- What original material can remain rather than being removed wholesale?
06 · Comparing the options
Windows, roofs, iron and wood: preserve the interfaces
For doors and windows, record frame and sash dimensions, profiles, glazing pattern, opening depth, hardware and finish before comparing replacements. A nominal opening size does not preserve a fine sightline or reveal. Ask whether repair, selective part replacement or a documented alternative meets the actual condition and review criteria. Coordinate weather control and energy questions with the entire wall opening; do not presume historical status grants an energy exception or requires replacement.
For clay-tile roofs, distinguish the visible profile, color variation and eave pattern from underlayment, flashing, drainage and structural support. Ask how reusable historic units are inventoried and who evaluates loading and concealed deterioration. For wrought iron, record attachment, section and finish and obtain a specialist corrosion assessment before treatment. For plaster, woodwork and historic trim, retain profile and layering records and ask about safe testing before stripping. NPS prioritizes repair over replacement and gentle treatment, with replacement justified by condition and evidence—not by a new catalog finish.
Ask yourself
- Does the proposed detail preserve profile, depth and attachment relationships?
- Who coordinates enclosure, structure and conservation decisions?
07 · Next step
Coordinate safety, contemporary use and the reviewing body
Map where seismic work, electrical service, ventilation, insulation and accessibility changes touch significant fabric. Ask the structural engineer, preservation architect and building reviewer to compare options before final openings, equipment routes or connectors are selected. A preservation objective does not waive life-safety requirements, and an energy target does not justify indiscriminate removal. Record design alternatives, constraints and the review question in one coordinated drawing package; no tool on this page decides technical compliance.
Santa Barbara City has its own historic and design-review process. Montecito and Hope Ranch are unincorporated County territory; do not transfer City age thresholds or board procedures to them. Hope Ranch private Association review is an additional, separate question, not a public permit. Coastal and other overlays require parcel-specific confirmation by the proper authority. County preservation specifics, current board assignment and private restrictions remain for direct confirmation. KB local preservation-specialist capability and licensed scope are not established by this resource.
Ask yourself
- Which public authority and separate private review apply to the actual parcel?
- Which records must be reviewed before a scope or price can be responsibly discussed?
08 · What to ask for
A real case study starts with evidence, not a rendering
A publishable preservation case must document KB’s actual contractual role, completed scope, owner verification, permit evidence (or a documented not-required determination), and separately cleared before and after media rights. Obtain publication consent and privacy review for views, names, addresses, floor plans and security details. Distinguish the architect, conservator and other trades from KB’s own role; do not imply authorship of their decisions. Dates describe evidence as verified, not hypothetical completion milestones.
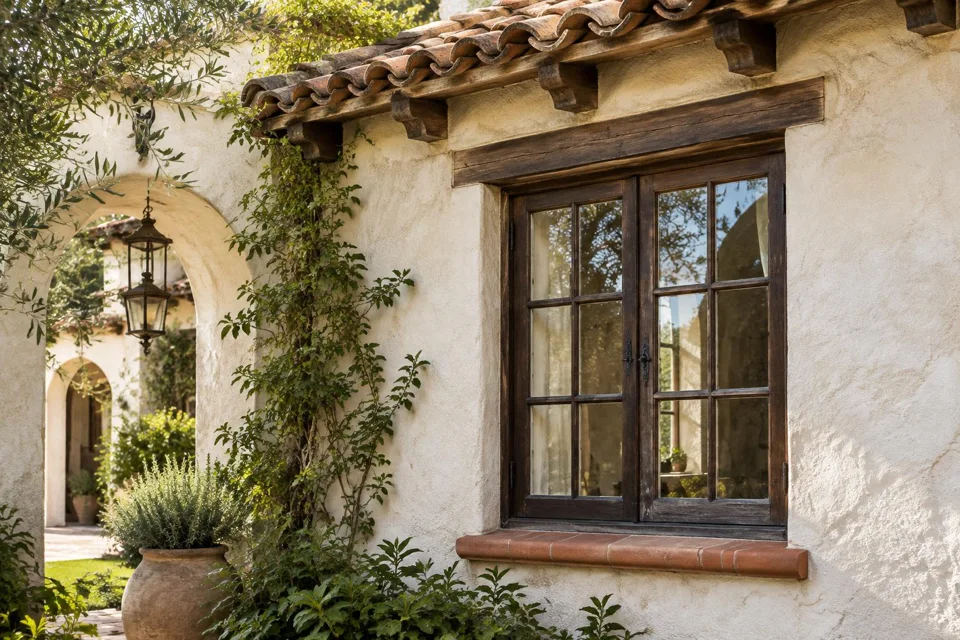
No verified KB preservation case or before-and-after gallery is published here. The conceptual image is generated architectural inspiration and is not proof of a building, historic designation, completed estate work or a before/after result. A private evidence template gates future case review; an owner checklist alone does not publish anything or confirm claims. Consultation asks about scope and location without attaching planner selections, photographs or preservation assumptions.
Ask yourself
- Can each claimed role, outcome and image be traced to private verified evidence?
- Has the owner approved exactly what can be made public?
Source for this section
Loading Preservation questions and material criteria…
A scenario to consider
Illustrative question, not a client project: an owner wants a wider garden opening in an older plaster house. Before choosing a sliding system, the team needs documented status, opening profiles, structural and enclosure evidence and the authority’s review criteria. This scenario does not decide whether enlargement is allowed.
Planning scenario
Bring this to your conversation
- Parcel authority and designation/evaluation documents
- Dated original-fabric and alteration inventory
- Past permit plans and inspection questions
- Material samples and specialist compatibility review
- Coordinated seismic, energy, drainage and conservation questions
- Role, rights, privacy and permit evidence before publishing a real case
One more question
Does an old house with no map entry have no historic restrictions?
No. The City cautions that not all properties are surveyed and its map can omit resources or recent designations. Obtain records and ask the correct authority; this resource does not decide designation or review requirements.
Official references
Research the property · Web resource · English source
City of Santa Barbara — Local Register of Historical ResourcesUse this for: Request City historic records and review criteria; no parcel designation is inferred.
Research the property · Web resource · English source
City of Santa Barbara — Historic Resources MapsUse this for: Request City historic records and review criteria; no parcel designation is inferred.
Research the property · PDF · English source
City of Santa Barbara — Historic Resource Design Guidelines (May 2021)Use this for: Request City historic records and review criteria; no parcel designation is inferred.
Research the property · Web resource · English source
National Park Service — Standards for Treatment of Historic PropertiesUse this for: Discuss national advisory preservation treatment criteria with qualified professionals; no local adoption or project suitability is presumed.
Research the property · Web resource · English source
National Park Service — Standards for RehabilitationUse this for: Discuss national advisory preservation treatment criteria with qualified professionals; no local adoption or project suitability is presumed.
Research the property · PDF · English source
National Park Service — Treatment Guidelines (2017): Preservation and RehabilitationUse this for: Discuss national advisory preservation treatment criteria with qualified professionals; no local adoption or project suitability is presumed.
For requirements specific to your property, consult the local reviewing authority.
About this guide
Published by KB Remodeling from the official sources cited. It is not attributed to an individual author and does not claim review by an architect, engineer or attorney. We receive remodel, ADU, new-home and rebuild inquiries; scope, licensing and location are reviewed before any next step.